
Facade systems — FWS curtain walls
Aluminium stick curtain walls engineered for architectural freedom: vertical and faceted facades, skylights, structural glazing and passive house standard.
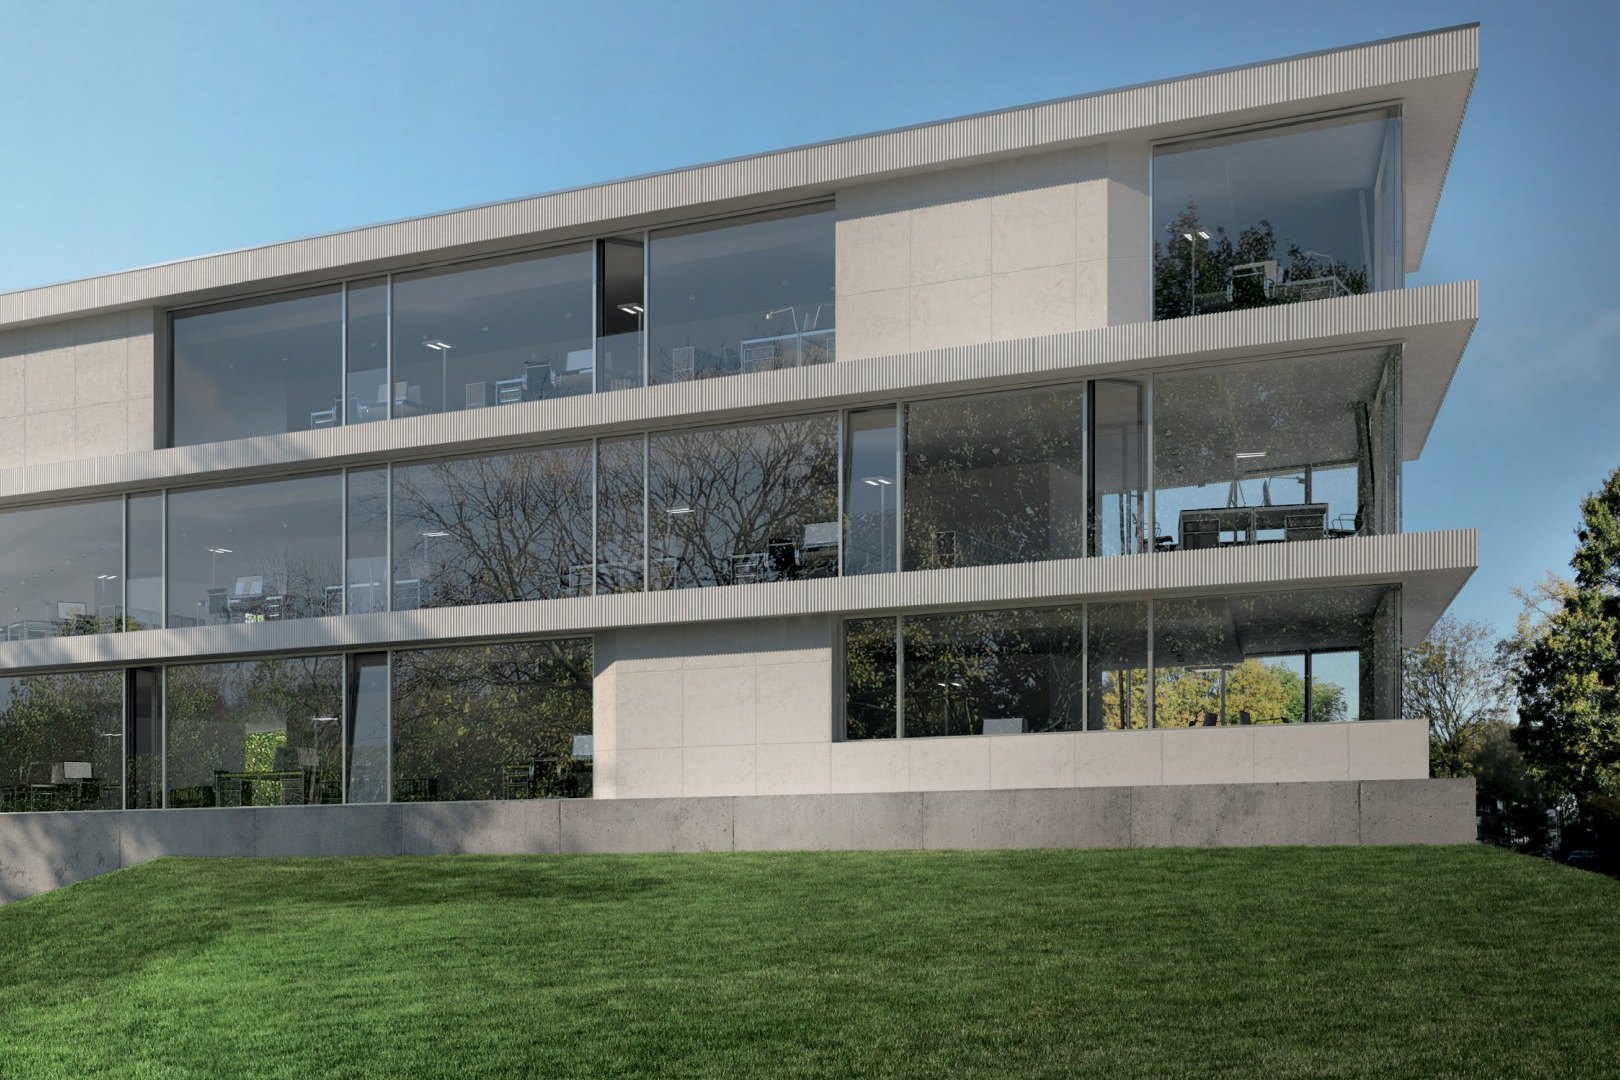
Vertical facades with or without faceting, skylights, structural glazing and Panorama Design — one platform for the whole building envelope.
The SI (Super Insulation) versions reach passive house standard with maximum thermal insulation.
Prefabricated system components speed up workshop and site work while reducing sources of error.
Mullions & transoms, assembled
A load-bearing aluminium grid receives the glazing: the facade is built element by element.
Mullion/transom facades combining economy, prefabrication and maximum thermal insulation.
Steel and timber add-on structures for vertical facades, skylights and all-glass facades.
Large-scale all-glass facades — thermally and highly thermally insulated versions.
One platform, five expressions
Face widths of 50 and 60 mm, profile depths from 50 to 250 mm, e-profiles for concealed cabling. Passive house certified SI versions.
Gaskets and pressure plates in glass-fibre reinforced plastic with renewable raw materials — sustainability at passive house level.
Steel look: slender I- and T-shaped load-bearing profiles and U-shaped steel pressure plates — for foyers and entrance halls.
Structural glazing facade for double and triple glazing from 32 to 64 mm — pane weights up to 650 kg.
Concealed vent: opening vent and fixed field look identical from outside — for storey-height ribbon windows.
Measured, tested, certified
Values depend on the specific system configuration — detailed technical documentation on request.
The nodes that carry the glass
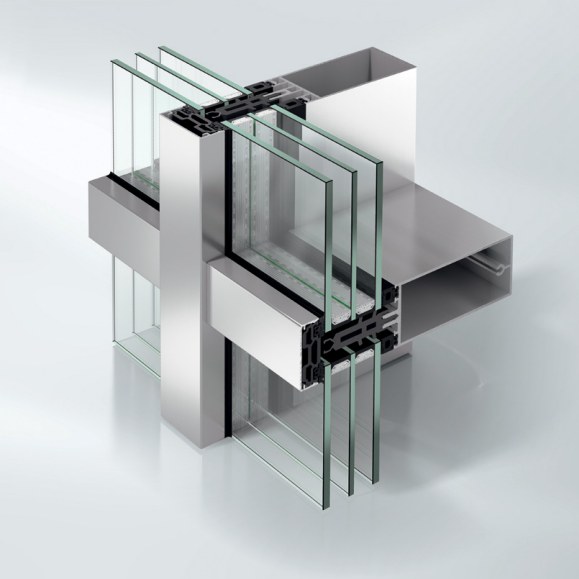
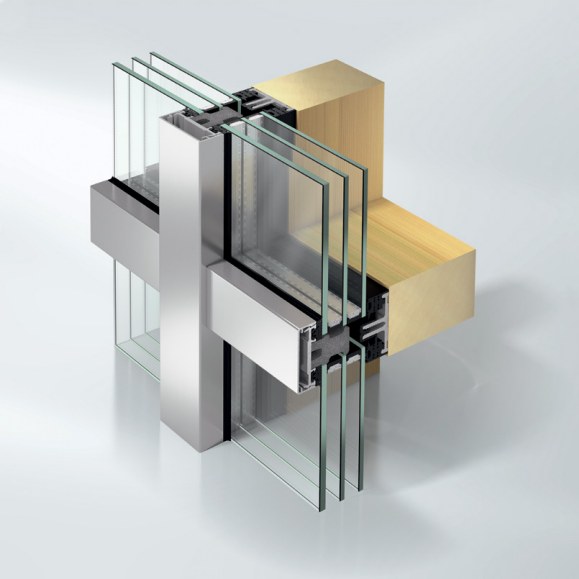
One system, the whole envelope

Let’s design together
Contact
Ready to start your project?
Configure your windows, doors or glazing in a few clicks and get an instant price estimate.
Get a Quote →